
Water Views
Address
31211 Floweridge Drive, Rancho Palos Verdes, CA
Price
$ 1,598,000
Property Attributes
- MLS#SB26119040
- TypeSingle Family
- Listing Status Pending
- CountyLos Angeles
- CityRancho Palos Verdes
- Area Mira Catalina
- Zip90275
- Style
- Year Built1969
- Price$ 1,598,000
- Bedrooms3
- Full Bathrooms2
- Half Bathrooms0
- Sqr Footage1929
- Lot Size0.2097 Acres
Data Source:
California Regional MLS (CRMLS)
Property Description
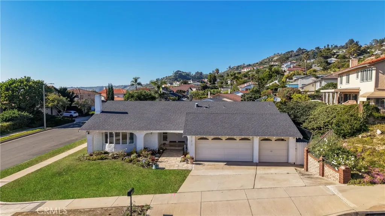
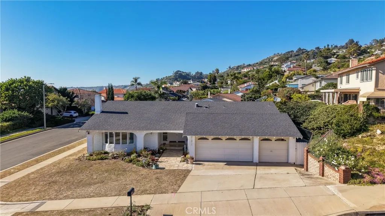
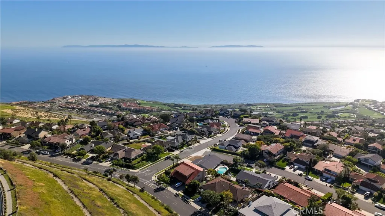
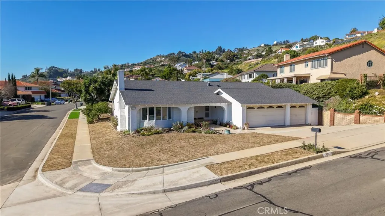
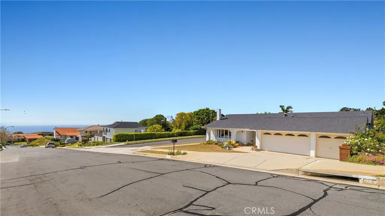
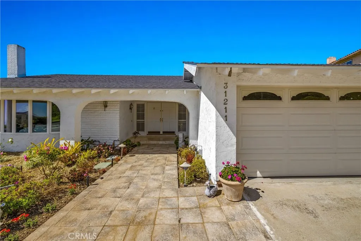
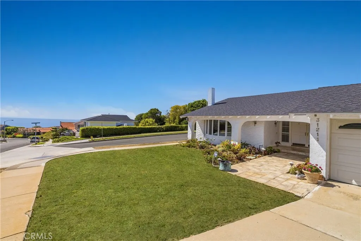
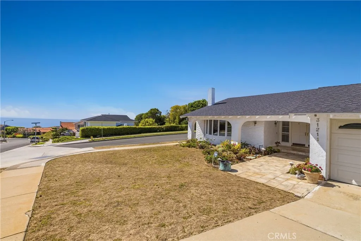
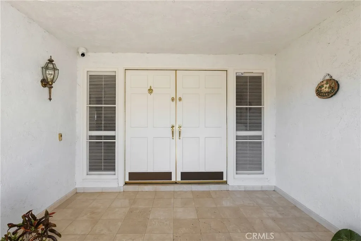
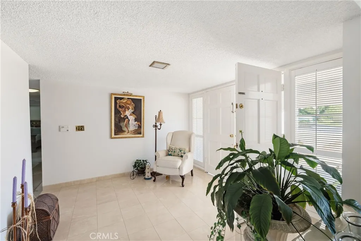
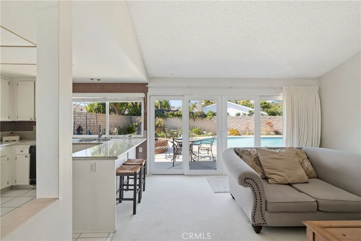
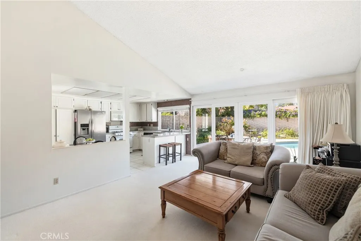
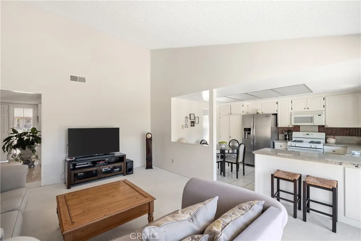
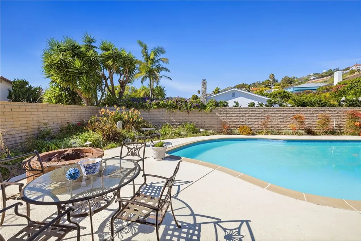
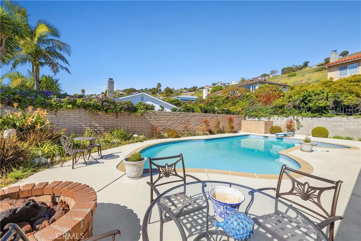
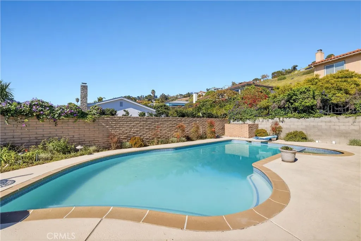
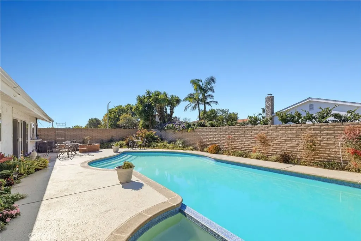
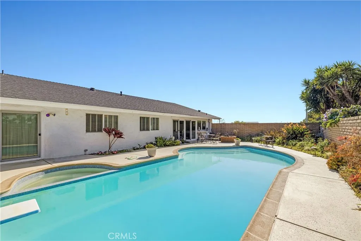
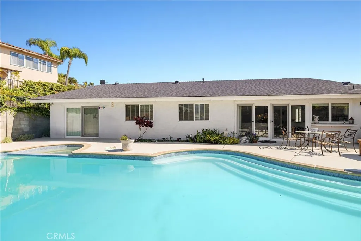
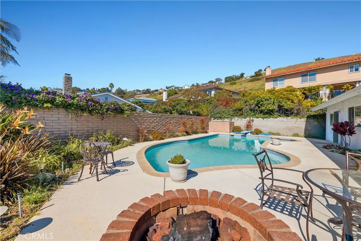
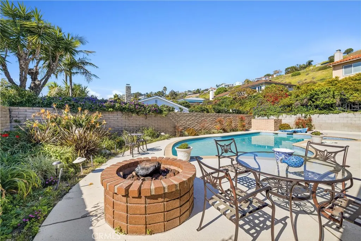
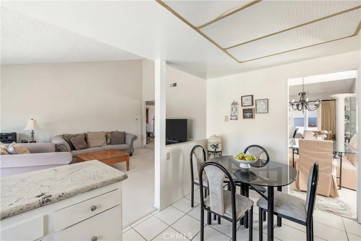
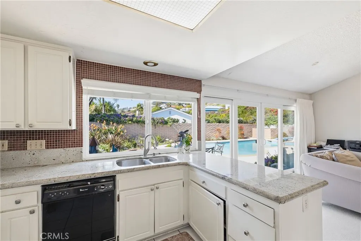
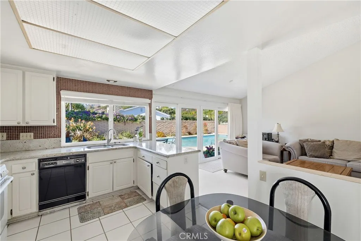
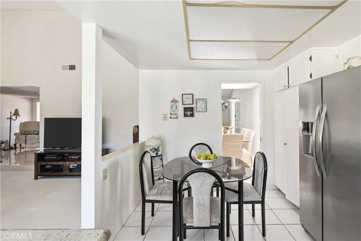
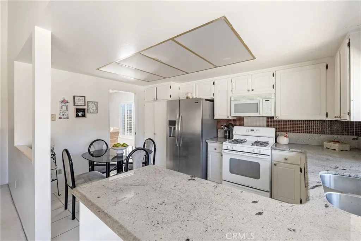
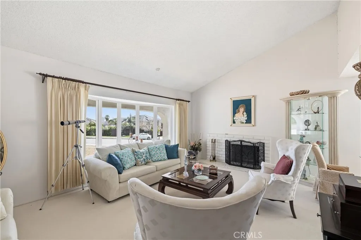
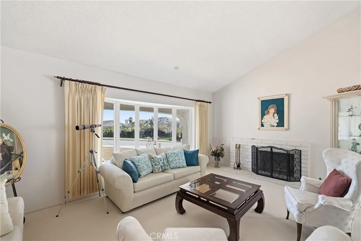
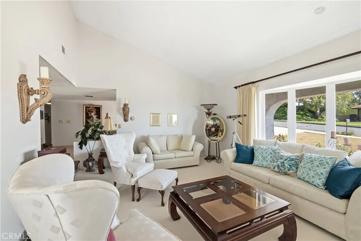
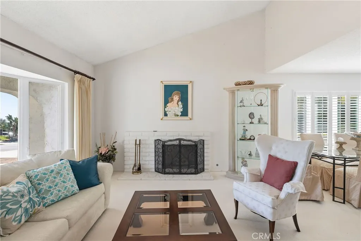
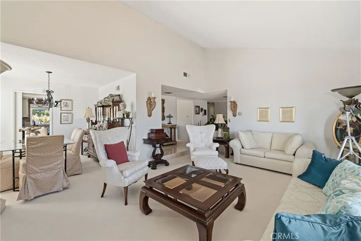
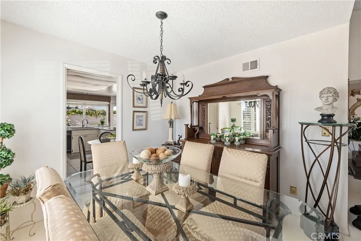
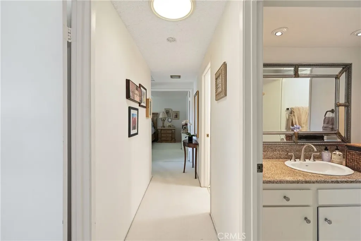
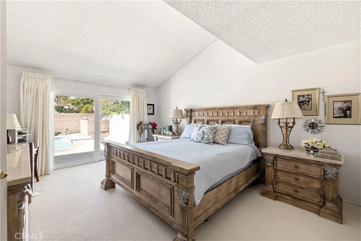
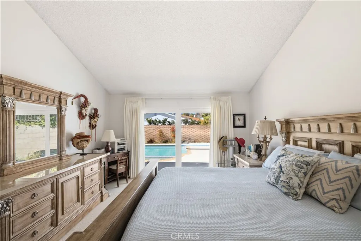
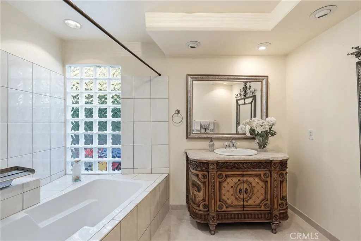
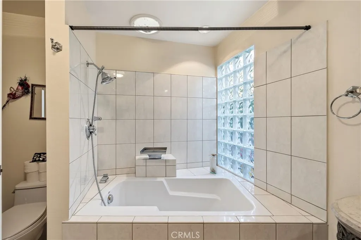
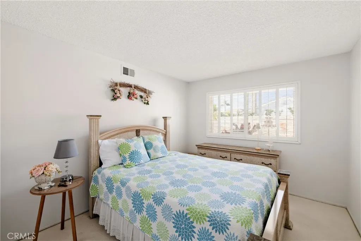
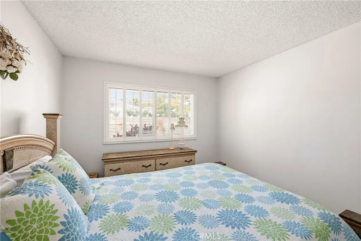
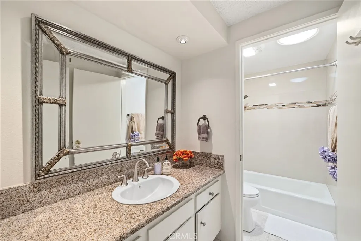
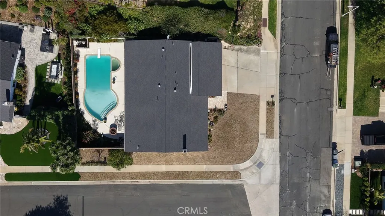
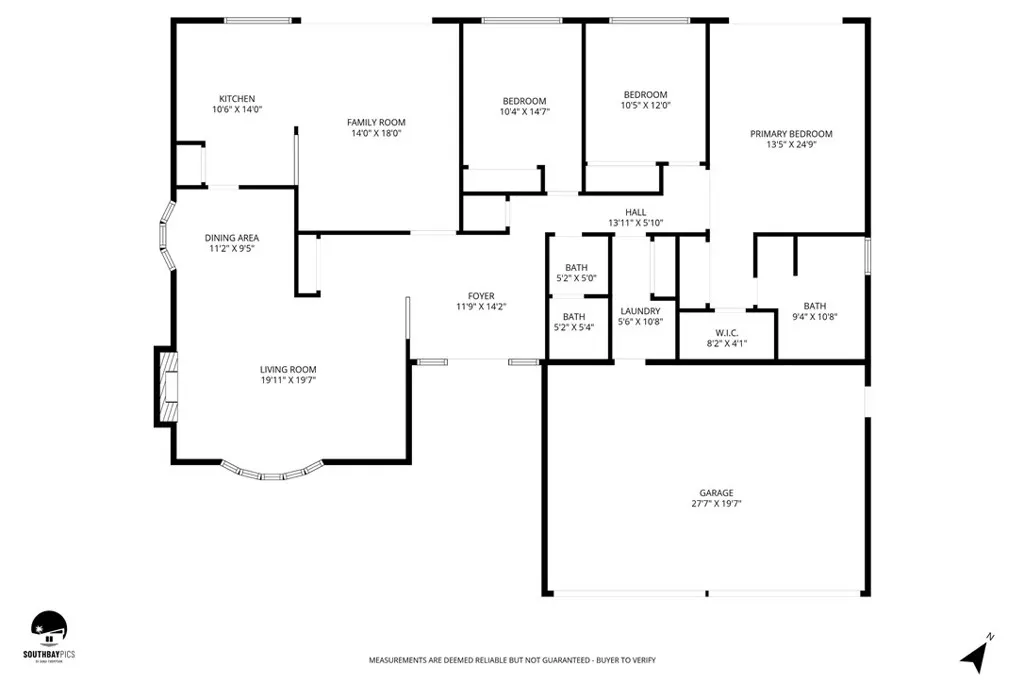
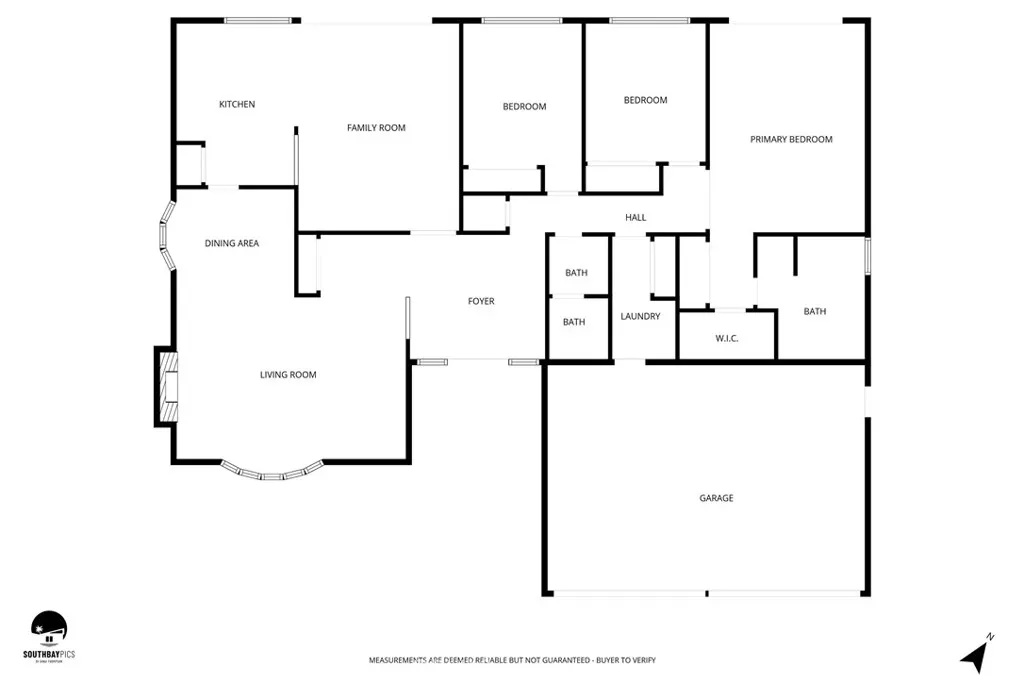
Tucked away in the desirable Mira Catalina neighborhood, this well-maintained single-level home offers comfort, space, and an ideal setting for California coastal living. Situated on a spacious corner lot, the property features 3 bedrooms and 2 bathrooms with a functional layout designed for indoor-outdoor flow. Enjoy a glimpse of the ocean right from your living room. This charming home features a bright living room with a bay window that captures the beautiful ocean view, creating a relaxing and inviting space filled with natural light. Step outside to enjoy a private backyard with a sparkling pool - perfect for relaxing or entertaining. A three-car garage provides ample parking and storage. This well-maintained home features several important updates, including a newer roof, HVAC system, and water heater, all approximately four years old, offering comfort, efficiency, and peace of mind for years to come. Located within a great community known for its welcoming and family-oriented atmosphere. With its combination of location, comfort, and lifestyle amenities, this home offers a wonderful opportunity to enjoy all that the Mira Catalina area has to offer and is a great place to raise a family. This one is a Winner!!
| Price History | |
|---|---|
| 6/2/2026 | Listed $1,600,000 |
| 6/29/2026 | Listed $1,598,000 |
General Features
| Living Area | 1929 |
|---|---|
| Sewer | Public Sewer |
| Heating | Central,Forced Air,Fireplace(s),Natural Gas |
| Cooling | Central Air |
| Utilities | Cable Available,Electricity Connected,Natural Gas Connected,Sewer Connected,Water Connected |
| Possession | Close Plus 3 Days |
| Roof | Composition |
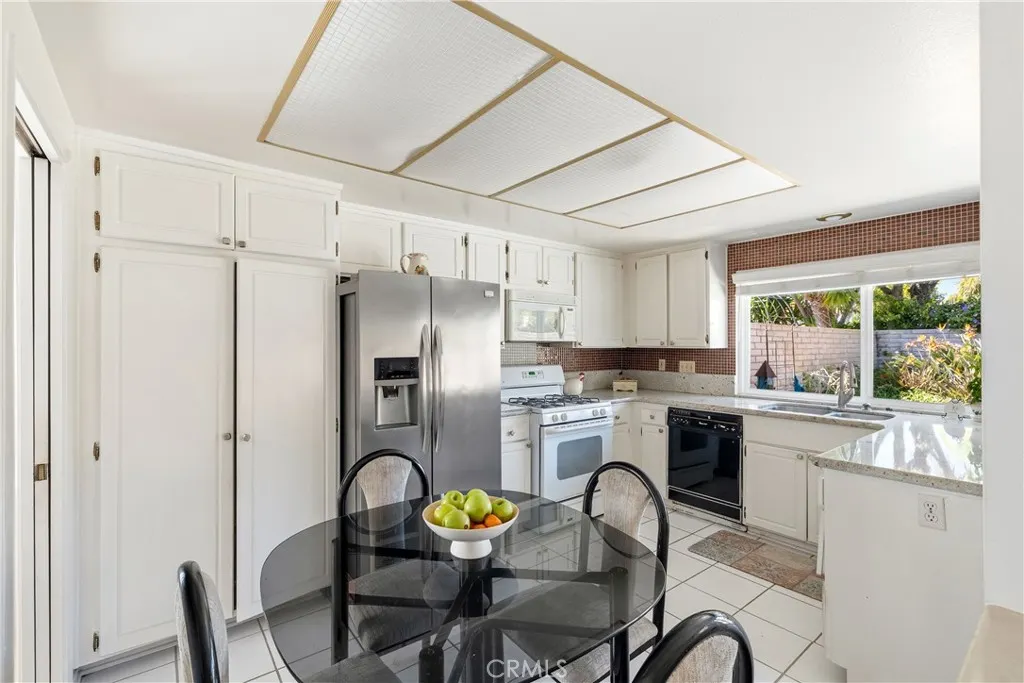
| Appliances | Dishwasher,Disposal,Gas Oven,Gas Range,Microwave,Refrigerator,Water Heater,Dryer,Washer |
| Zoning | RPRS13000* |
| Garage Spaces | 3 |
| Patio/Porch Features | Concrete |
| Pool Features | Filtered,Heated,Private |
| Security Features | Carbon Monoxide Detector(s),Smoke Detector(s) |
| Year Built | 1969 |
| View | Neighborhood,Ocean,Peek-A-Boo |
| Stories Count | 1 |
| Levels | One |
| Property Subtype | Single Family Residence |
| Community Features | Biking,Sidewalks |
| County | Los Angeles |
| New Construction | false |
| Property Type | Residential |
| HOA | false |
| Attached Garage | true |
| Contingency | The information provided is deemed reliable but is not guaranteed or warranted as to accuracy of lot size, sqaure footage, permits, school district, and/or other information concerning the features or condition of the property privided by the seller or obtained from records (public or otherwise) or other sources. Buyer and buyer broker to verify all information. Offer to be submitted with POF and pre-qualification letter. For any questions, please contact LA Haley at 310-415 4351 or haleyfarrahi@gmail.com. Seller might need rent back depending how fast the transaction closes. |
| Garage Y/N | true |
| Full Baths | 2 |
| Special Listing Conditions | Standard |
| Status | Pending |
| Directions | Palos Verdes Drive East & Ganado & Floweridge Drive |
| City | Rancho Palos Verdes |
| Entry Location | 1 |
| Senior Community Y/N | false |
| High School District | Palos Verdes Peninsula Unified |
| Number Of Units Total | 1 |
| MLS Area | 168 - Mira Catalina |
| Lot Size Units | Square Feet |
| Lot Size Square Feet | 9134 |
| Listing Terms | Cash,Cash to New Loan,Conventional |
| Spa Features | Heated,In Ground,Private |
| Property Attached Y/N | false |
| Land Lease Y/N | false |
| Additional Parcels Y/N | false |
| Lease Considered Y/N | false |
| Virtual Tour | https://vimeo.com/1175837233/98084207ce |
| Structure Type | House |
| Living Area Units | Square Feet |
| Standard Status | Pending |
| Occupancy Type | Owner |
| Year Built Source | Public Records |
| Tax Lot | 79 |
| Property Sub Type Additional | Single Family Residence |
| PostalCity | RANCHO PALOS VERDES |
Interior Features
| Interior Amenities | Breakfast Bar,Breakfast Area,Cathedral Ceiling(s),Separate/Formal Dining Room,Eat-in Kitchen,Granite Counters,High Ceilings,All Bedrooms Down |
|---|---|
| Flooring | Carpet,Tile |
| Fireplace Features | Living Room |
| Total Stories | 1 |
| Common Walls | No Common Walls |
| Air Conditioning Y/N | true |
| Heating Y/N | true |
| Window Features | Blinds,Bay Window(s),Double Pane Windows,Drapes,Screens,Shutters |
| Fireplace Y/N | true |
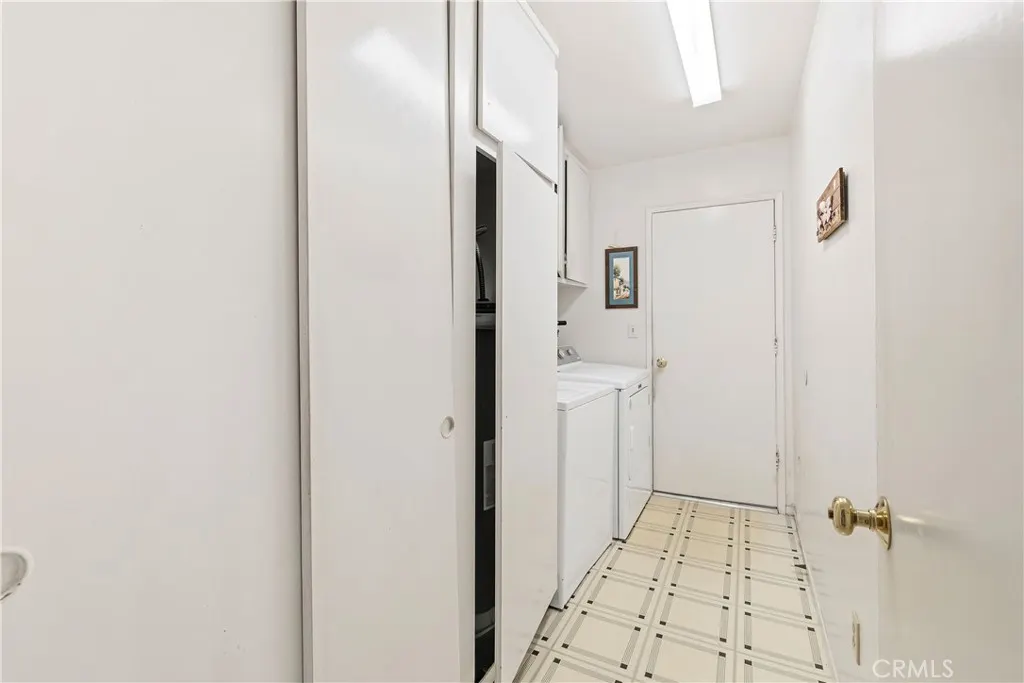
| Laundry Features | Laundry Room |
| Total Bedrooms | 3 |
| Entry Level | 1 |
| Main Level Bedrooms | 3 |
| Main Level Bathrooms | 2 |
| LivingAreaSource | Public Records |
| Total Baths | 2 |
Exterior Features
| Fencing | Vinyl |
|---|---|
| Parking Features | Door-Multi,Driveway,Garage Faces Front,Garage,Garage Door Opener |
| Lot Features | Back Yard,Corner Lot,Front Yard,Landscaped,Sprinkler System |
| Water Source | Public |
| Total Parking | 3 |
| Lot Size Area | 9134 |
| Foundation Details | Slab |
| Spa | true |
| Lot Size Acres | 0.2097 |
| Road Surface Type | Paved |
| Private Pool | true |
| Lot Size Source | Public Records |
| Door Features | Double Door Entry,Mirrored Closet Door(s),Sliding Doors |
Amenities
- Foreclosure
- Views
- Short Sale
- New Construction
- Adult 55+
- Lease To Own
- No HOA Fees
- Furnished
- Primary On Main
- Air Conditioning
- Seller Finance
- Green
- Fixer Upper
- Horse
- Golf
- Fireplace
- Deck
- Garage
- Basement
- Pool
Property vs Single Family Average in 90275
Price
Year Built
 Based on information from California Regional Multiple Listing Service, Inc. as of September 16, 2026 2:22 PM UTC This information is for your personal, non-commercial use and may not be used for any purpose other than to identify prospective properties you may be interested in purchasing. Display of MLS data is usually deemed reliable but is NOT guaranteed accurate by the MLS. Buyers are responsible for verifying the accuracy of all information and should investigate the data themselves or retain appropriate professionals. Information from sources other than the Listing Agent may have been included in the MLS data. Unless otherwise specified in writing, Broker/Agent has not and will not verify any information obtained from other sources. The Broker/Agent providing the information contained herein may or may not have been the Listing and/or Selling Agent.
 This information is deemed reliable but not guaranteed. You should rely on this information only to decide whether or not to further investigate a particular property. BEFORE MAKING ANY OTHER DECISION, YOU SHOULD PERSONALLY INVESTIGATE THE FACTS (e.g.square footage and lot size) with the assistance of an appropriate professional. You may use this information only to identify properties you may be interested in investigating further. All uses except for personal, non-commercial use in accordance with
 Last updated: September 16, 2026 2:07 PM UTC Property Information © 2026
  The information being provided by Conejo Simi Moorpark Association of REALTORS ® ("CSMAR") is for the visitor's personal, non-commercial use and may not be used for any purpose other than to identify prospective properties visitor may be interested in purchasing. Any information relating to a property referenced on this web site comes from the Internet Data Exchange ("IDX") program of CSMAR. This web site may reference real estate listing(s) held by a brokerage firm other than the broker and/or
 The MLS™ I-Tech ® All information deemed reliable but not guaranteed. All properties are subject to prior sale, change or withdrawal. Neither listing broker(s) or information provider(s) shall be responsible for any typographical errors, misinformation, misprints and shall be held totally harmless. Listing(s) information is provided for consumer's personal, non-commercial use and may not be used for any purpose other than to identify prospective properties consumers may be interested in
